
Division 02
Full Service Remodeling
Finished basements, bathrooms, kitchens, whole-home renovations, and additions. Commercial construction discipline applied to the house you live in.
Overview
Residential work run like a real construction project.
Most remodeling problems are not craftsmanship problems. They are management problems. Permits not pulled. Trades not sequenced. A change order appearing in week six for something that should have been caught in week one.
Full Service Remodeling operates under the ZCI Group residential builder license, with the same scheduling, documentation, and inspection discipline we apply to commercial work. One contract. One project manager. One number to call.
We finish basements, gut and rebuild bathrooms and kitchens, renovate entire homes, and build additions, including second-story additions and structural modifications. If it requires a permit, we pull it. If it requires an inspection, it passes.
- Licensed builder oversight
- Permits pulled & inspections passed
- Fixed written scope and price
- One project manager, start to finish
- Trades we have worked with for years
- Written warranty on our work
Capabilities
What we build in your home.
- 01
Finished basements
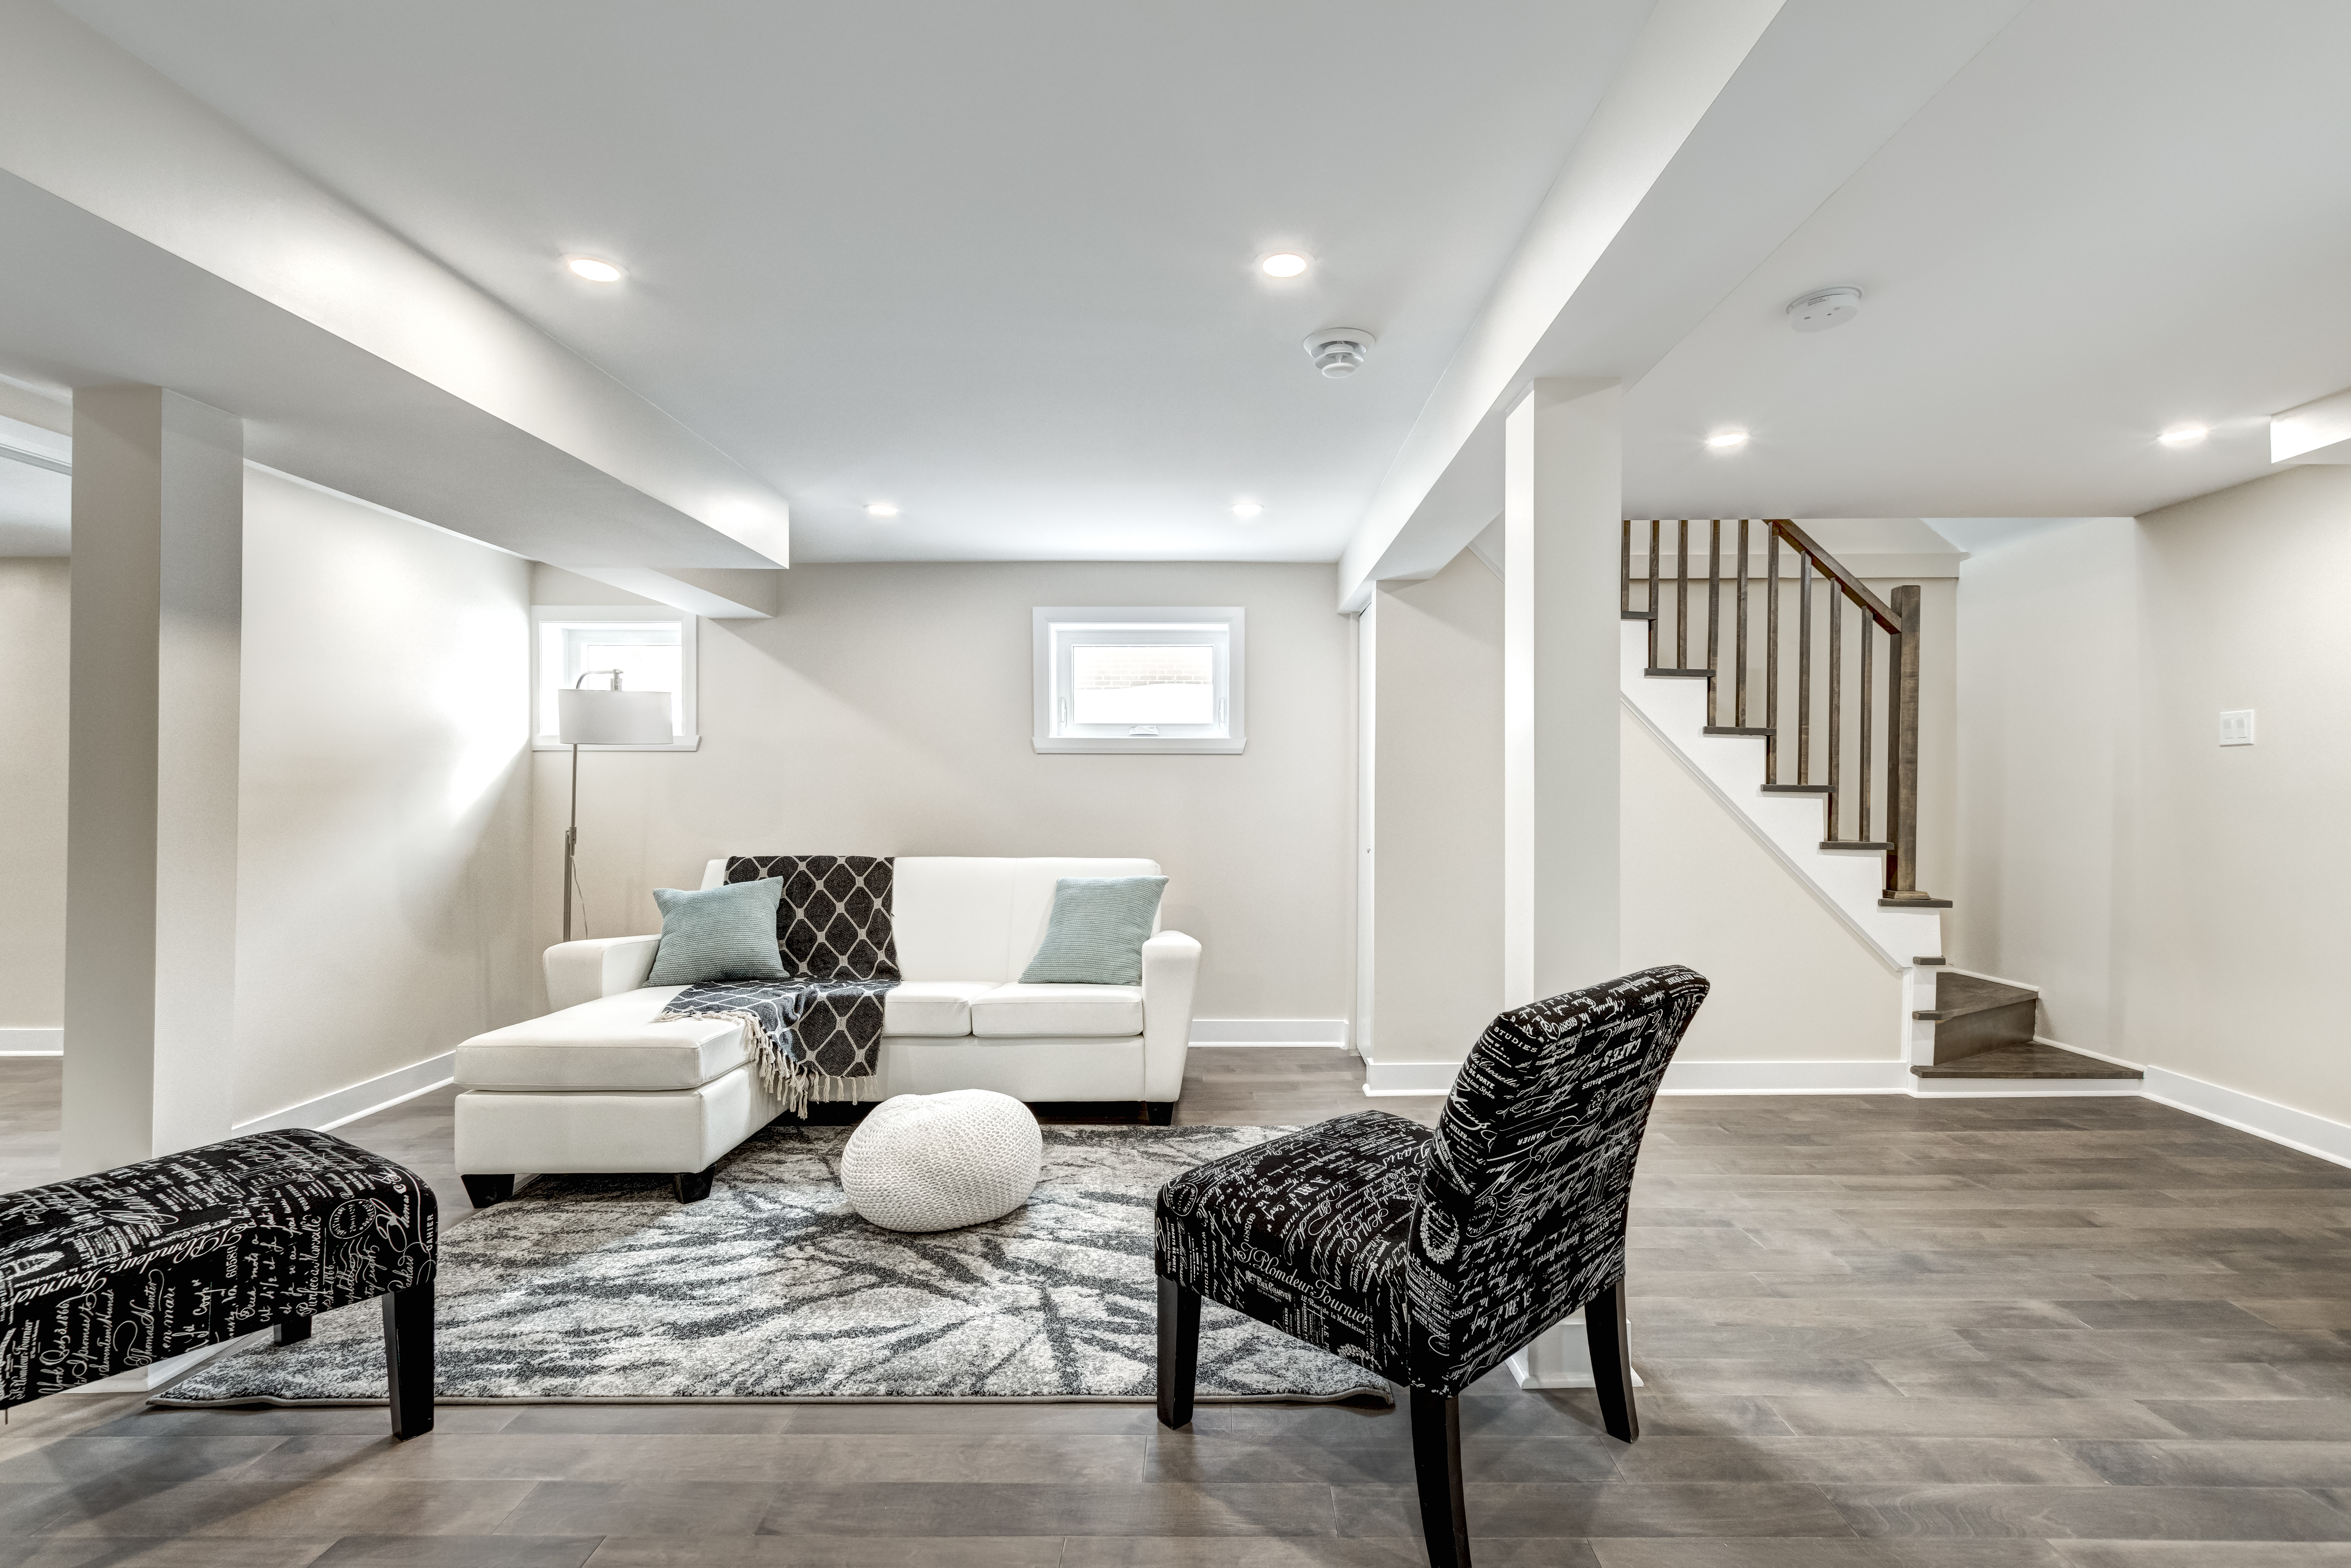
Full basement finishing including egress, framing, insulation, mechanicals, bathrooms, wet bars, theaters, gyms, and legal bedroom conversions.
- 02
Bathroom renovations
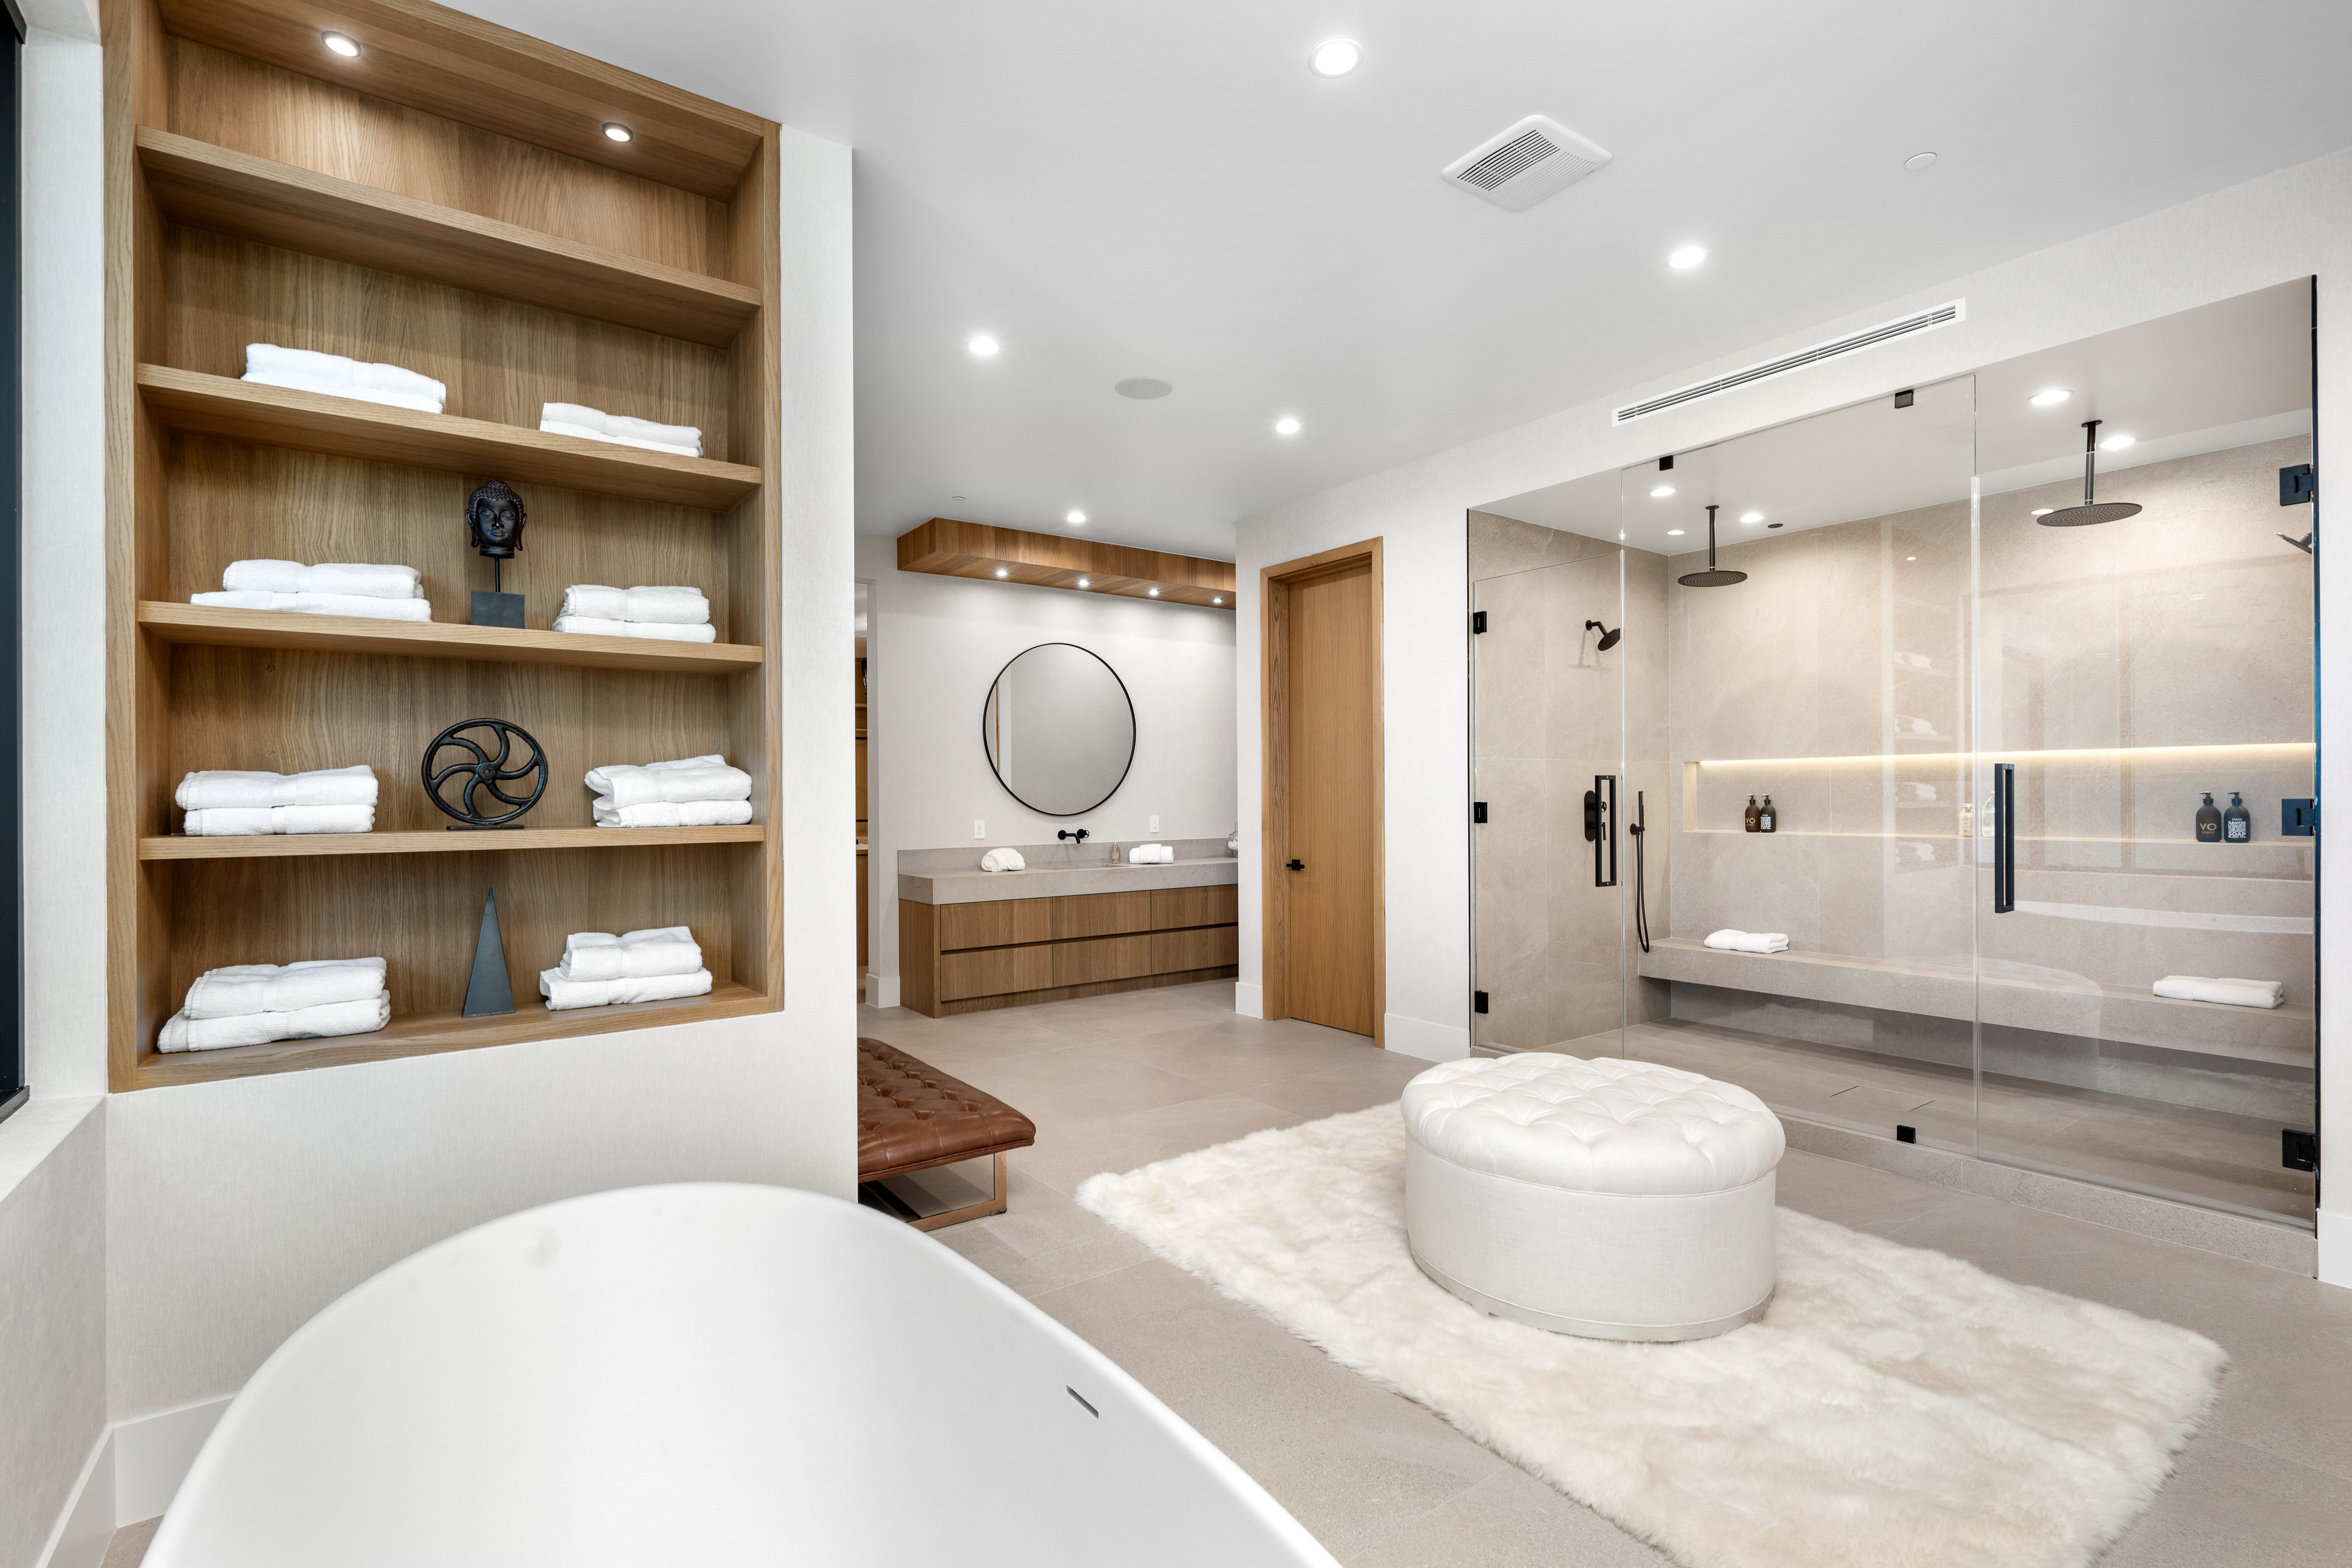
Full gut renovations. Tile showers, freestanding tubs, heated floors, custom vanities, updated plumbing and electrical, and proper waterproofing.
- 03
Kitchen renovations
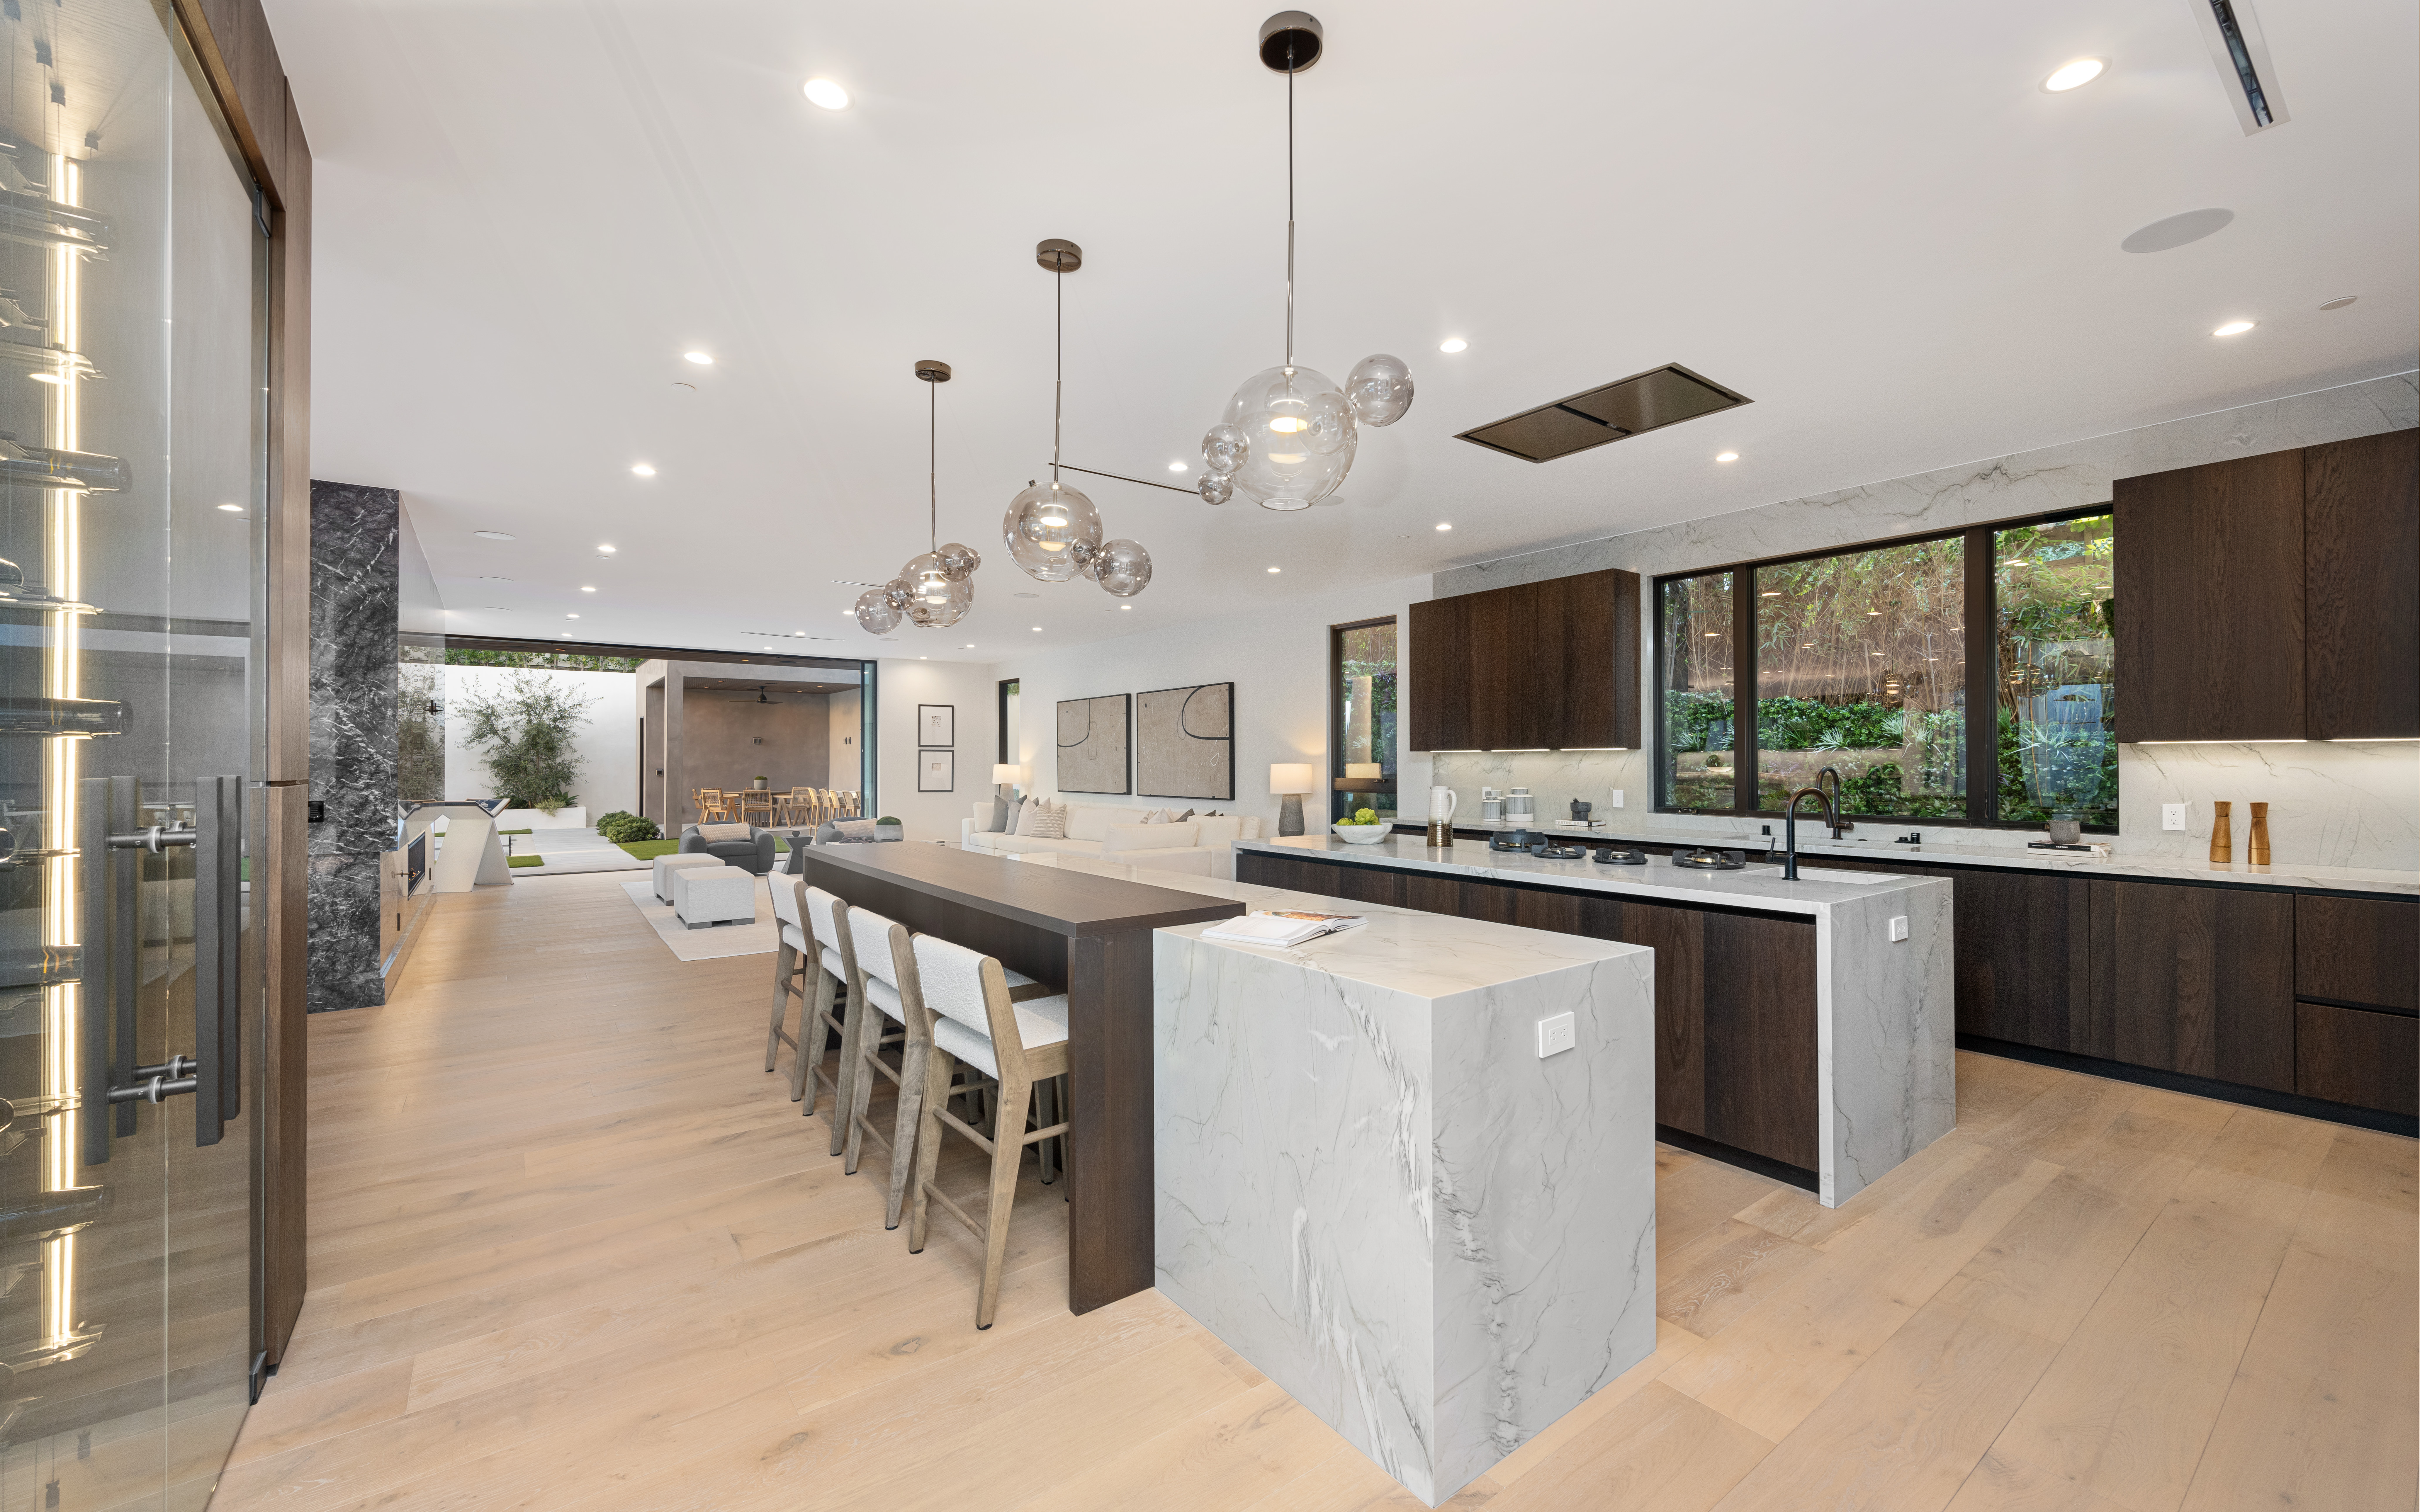
Layout changes, cabinetry, countertops, appliance integration, lighting design, and the structural and mechanical work behind the wall.
- 04
Whole-home renovation
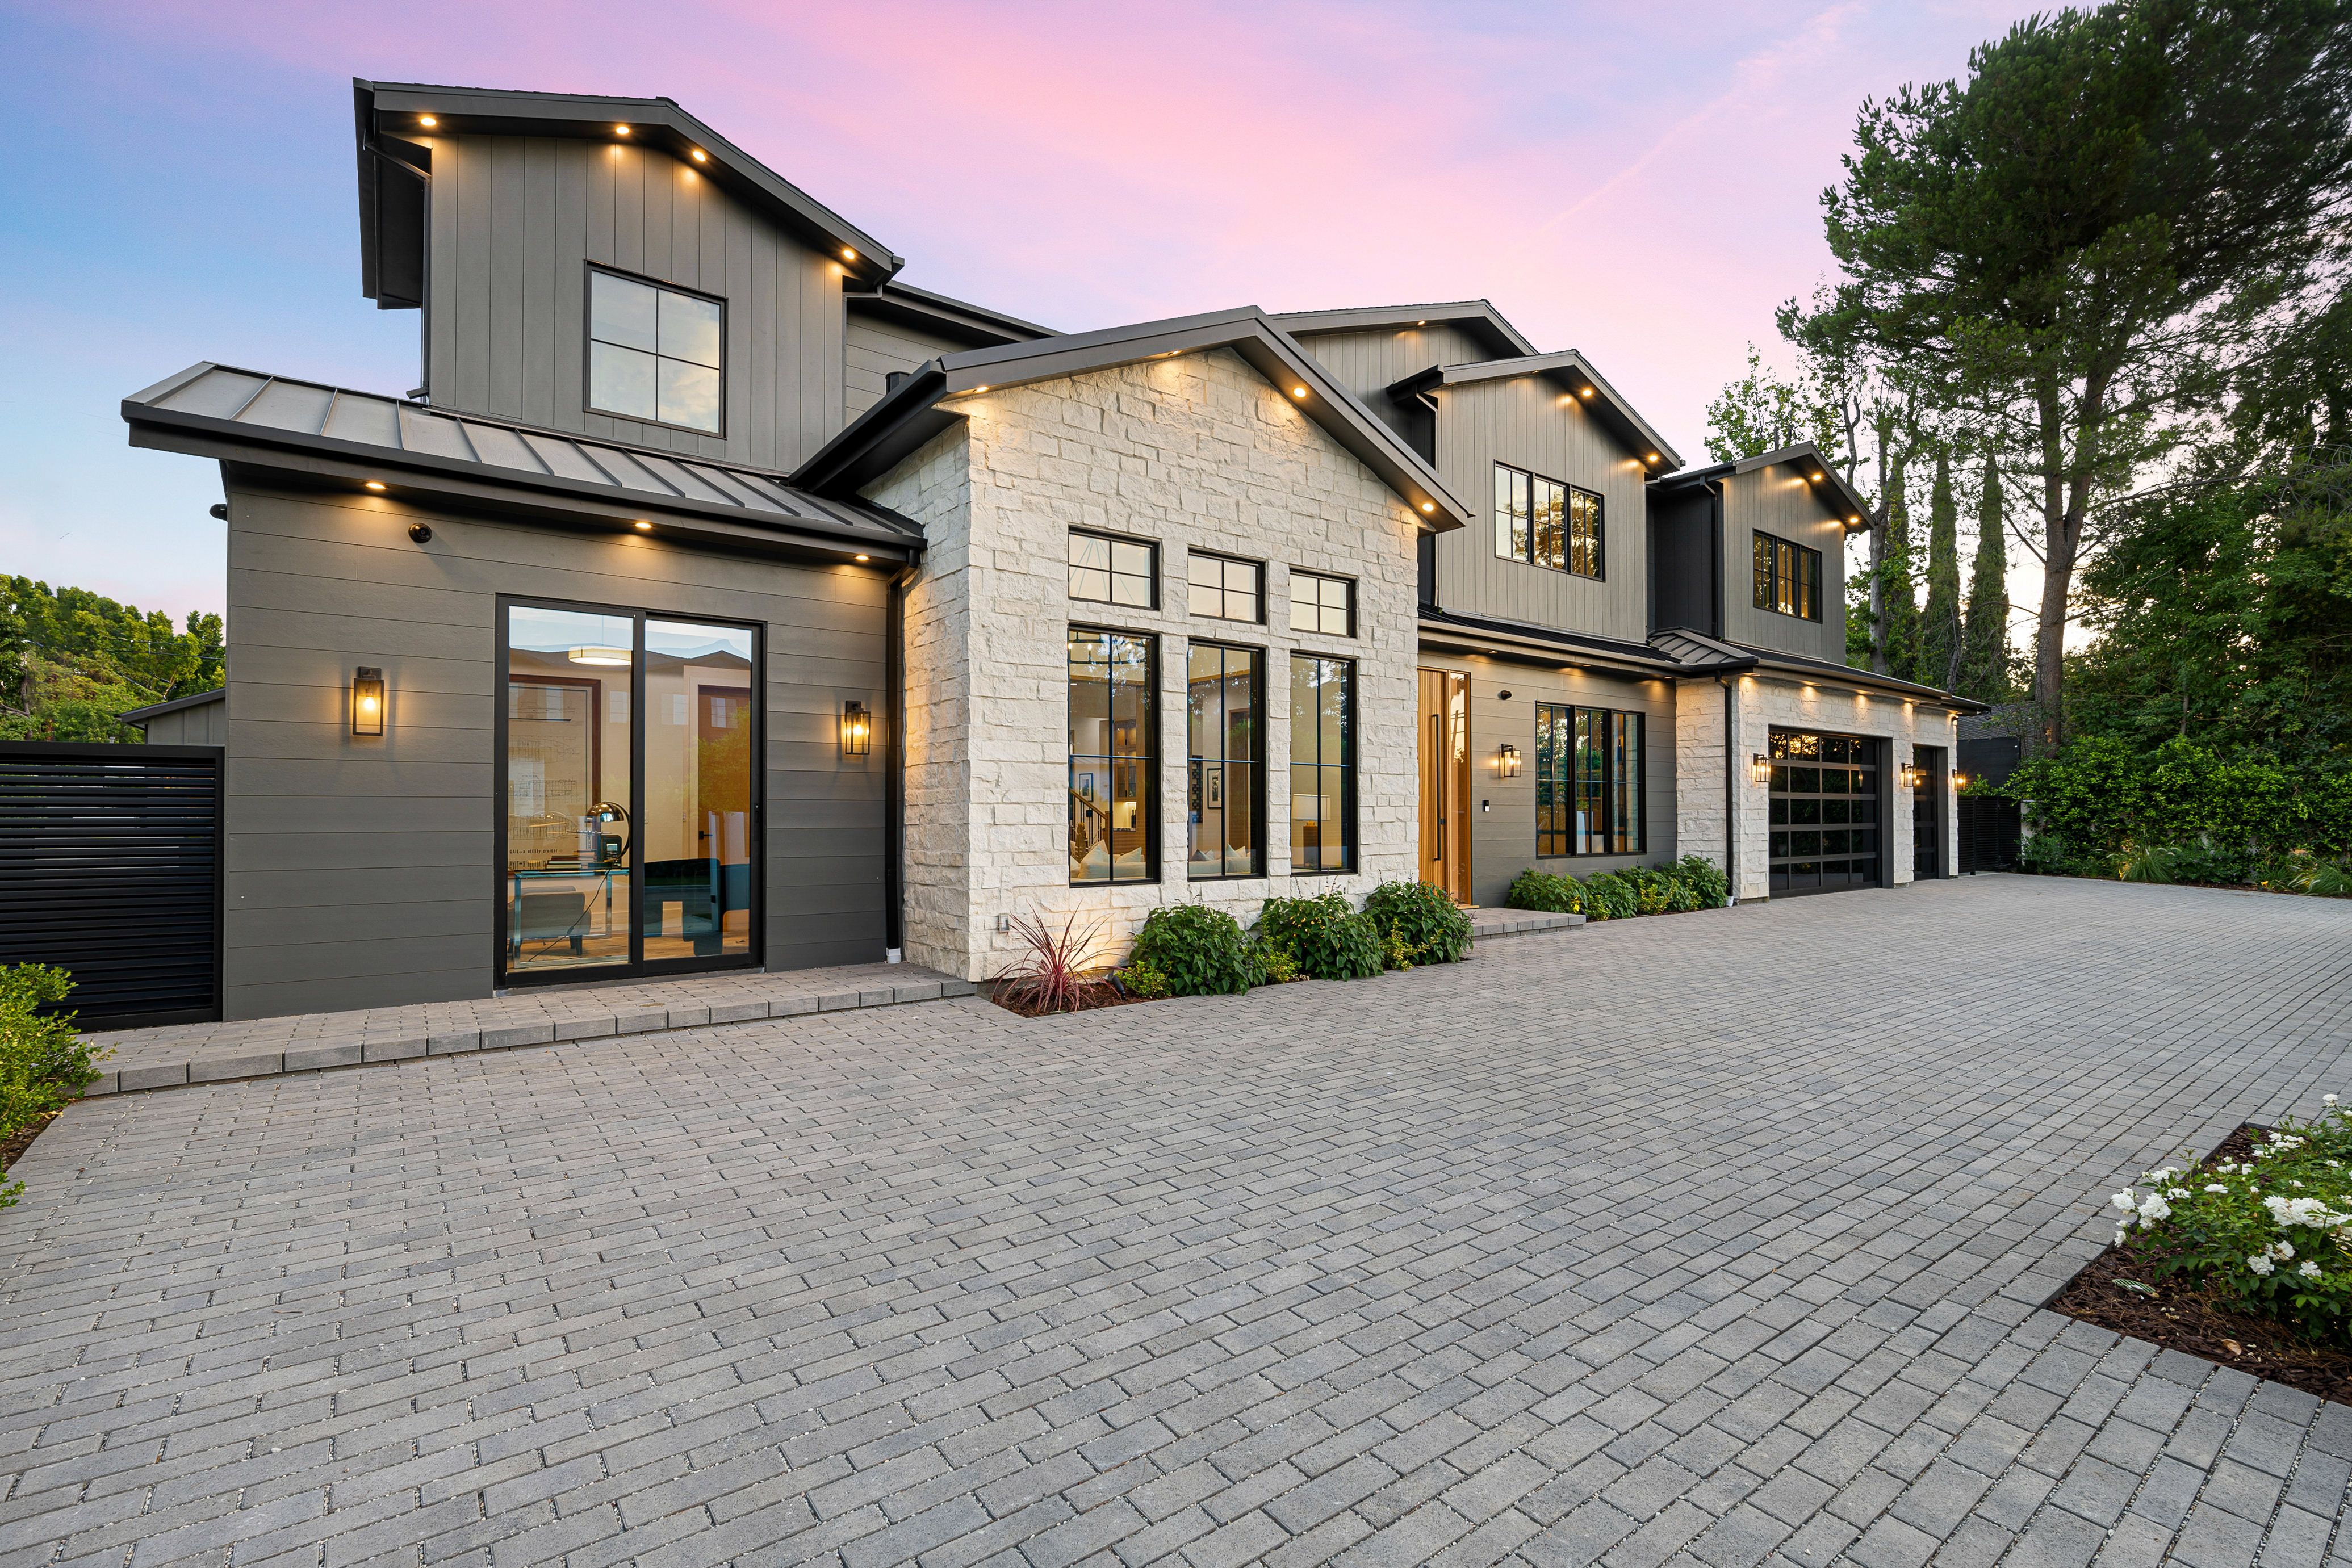
Top to bottom renovation of existing homes, including systems, envelope, and finishes, coordinated on one schedule.
- 05
Room additions
Bump-outs, family rooms, primary suites, sunrooms, and in-law suites. Foundation, framing, envelope, and finish.
- 06
Second-story additions
Adding a floor to an existing home, including structural analysis, foundation verification, and full envelope reconstruction.
- 07
Structural modifications
Removing load-bearing walls, installing beams and columns, opening floor plans, and correcting failed prior work.
- 08
Design & selections
Layout drawings, material and finish selections, and realistic pricing before you commit to a scope.
Process
How the job runs.
Consultation and walkthrough
We walk the space, talk through what you want, and give you honest feedback on what is realistic in that house at that budget.
Design and selections
Drawings, material selections, and a line-item scope. You see what you are getting and what it costs before anything is demolished.
Permits and approvals
We pull the permits under our builder license and handle the municipality. Work done without permits becomes your problem at resale. It will not be an issue here.
Construction
Dust control, floor protection, and a defined work schedule. You get a project manager who tells you what is happening this week, before you have to ask.
Walkthrough and warranty
Punch list completed before final payment, not after. Written warranty, and a company that is still here to honor it.
Selected work
Renovations across Oakland and Macomb County.
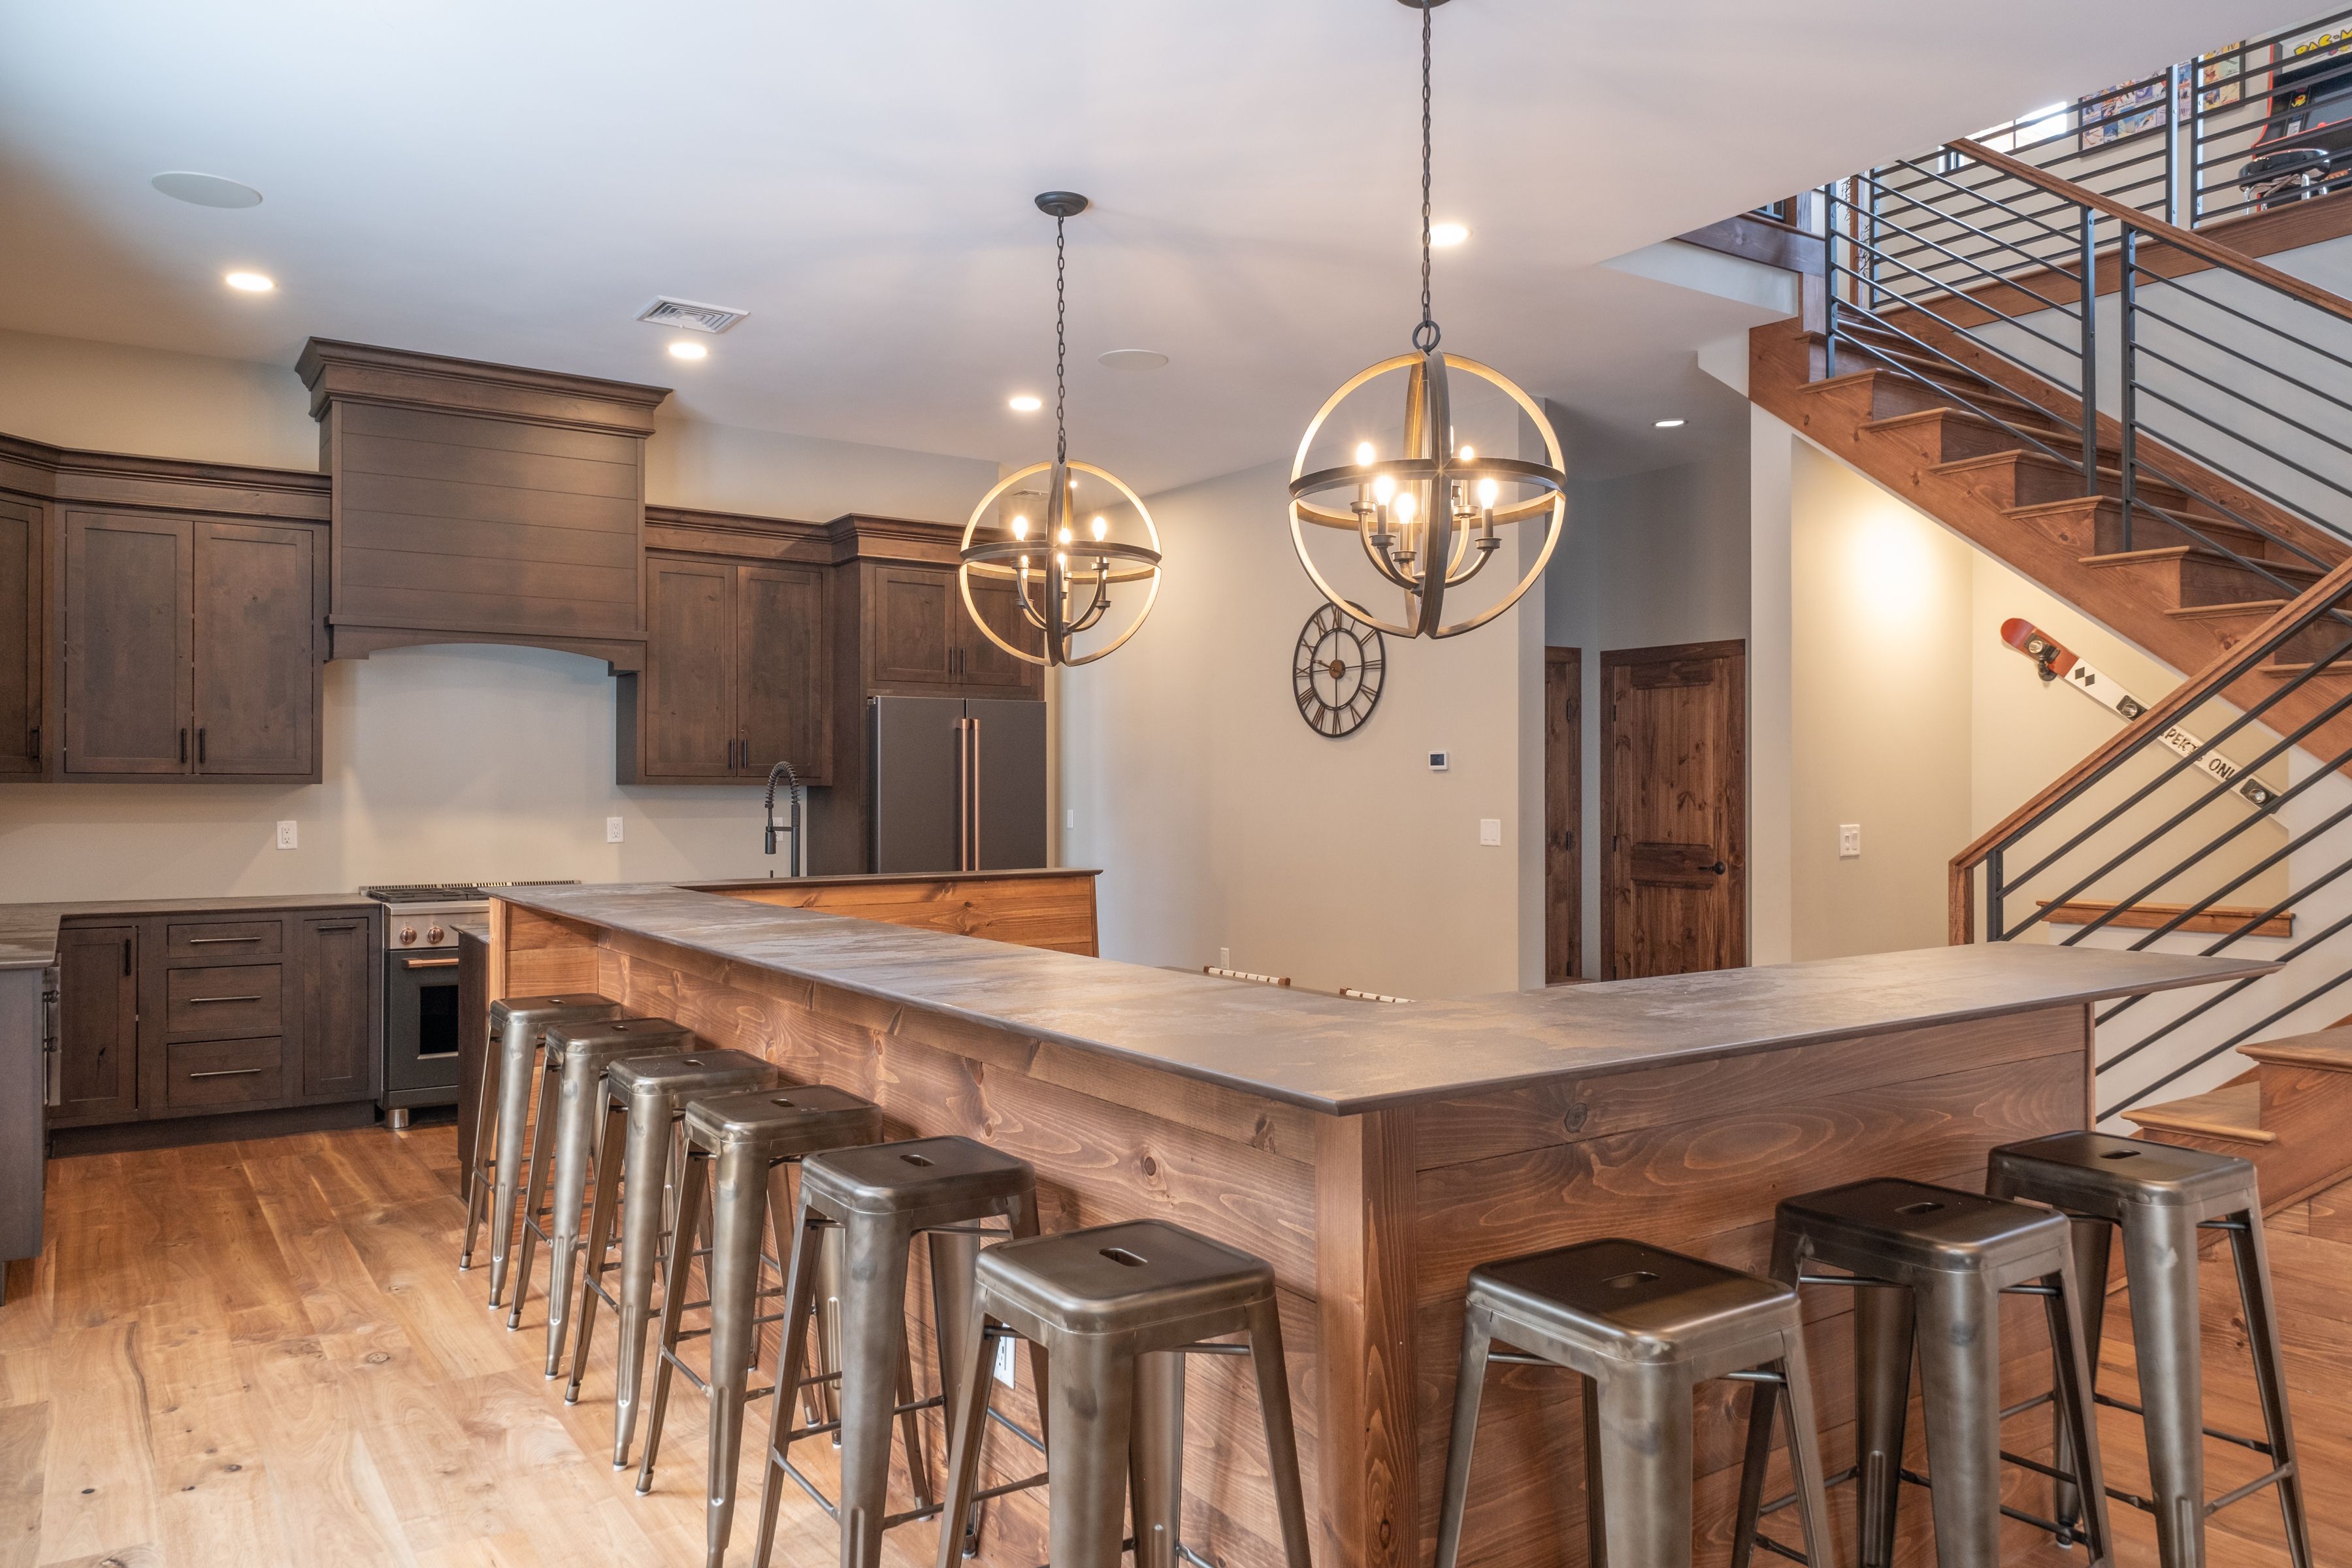
Basements in Troy. Additions in Rochester Hills. Full renovations in Birmingham and Sterling Heights. The same crew standard on a bathroom as on a hundred thousand square foot building.
Next step
Ready to start the project you have been putting off?
Send us the rooms, the rough budget, and a few photos. We will tell you what it takes.